
Water Views





Address
30 Moffat Court, Pagosa Springs, CO
Price
$ 1,109,800
Property Attributes
- MLS#837011
- TypeSingle Family
- Listing Status Active
- CountyARCHULETA
- CityPagosa Springs
- AreaPS03
- NeighborhoodTwincreek Village - 03 Cnty Code 00765
- Zip81147
- StyleRanch Basement
- Year Built2023
- Taxes$ 4680
- Price$ 1,109,800
- Bedrooms3
- Full Bathrooms2
- Half Bathrooms1
- Sqr Footage3575
- Lot Size0.44 Acres
Data Source:
Colorado Real Estate Network (CREN)
Property Description
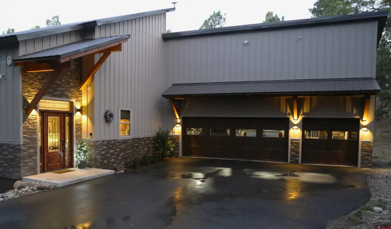
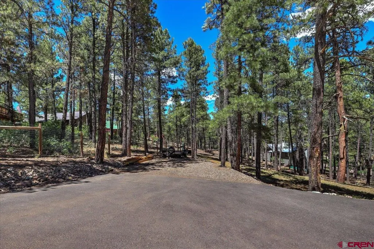
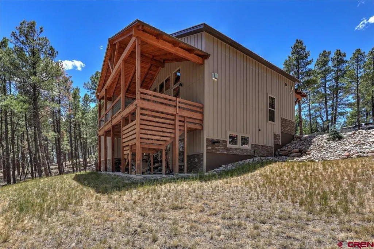
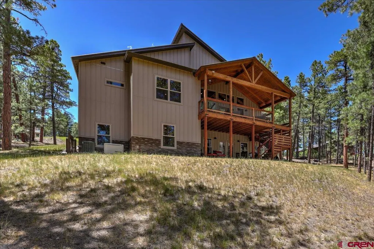
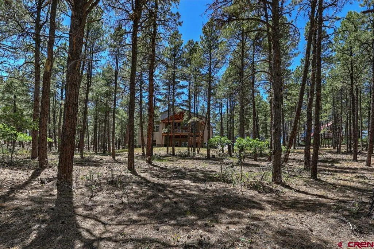
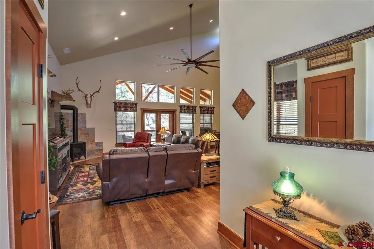
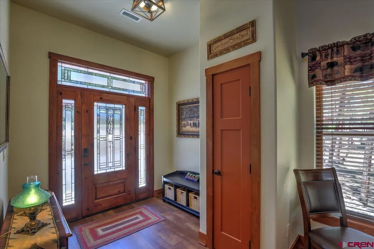
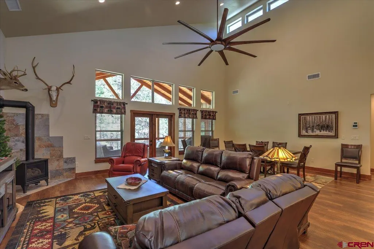
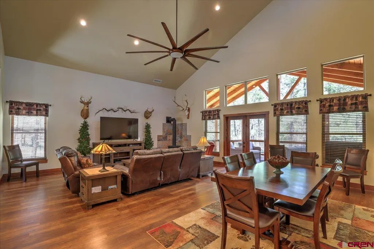
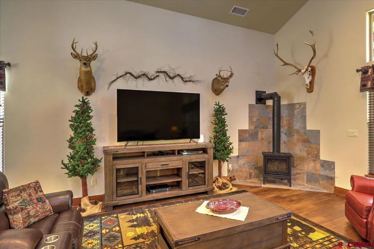
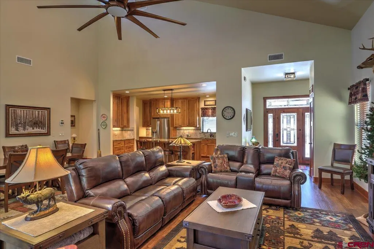
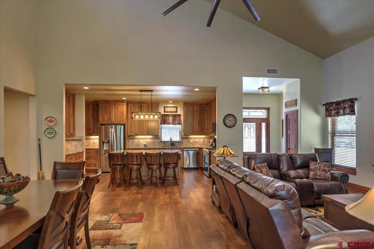
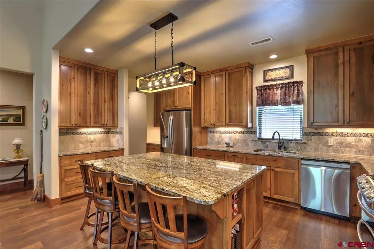
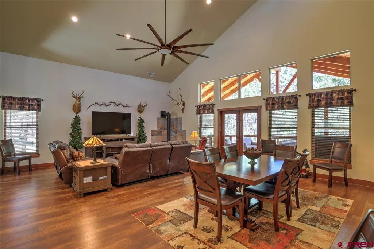
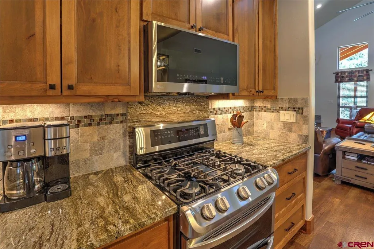
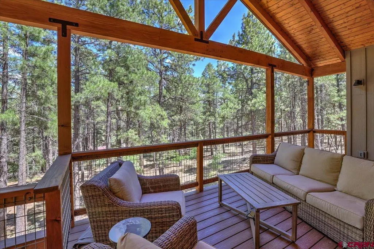
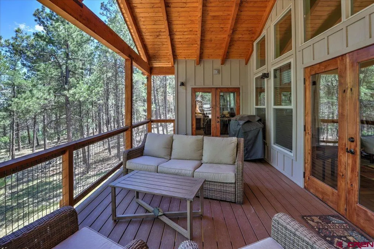
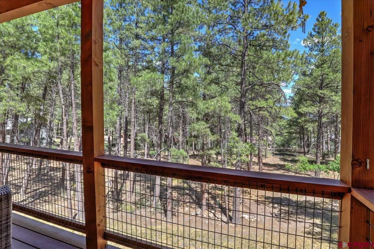
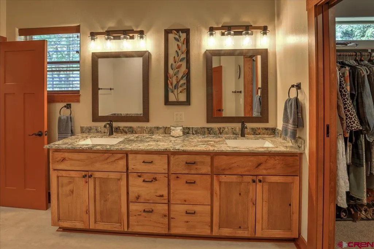
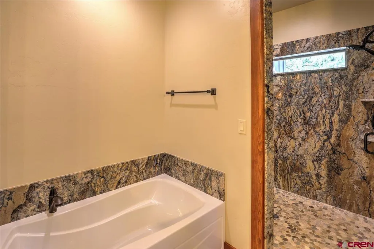
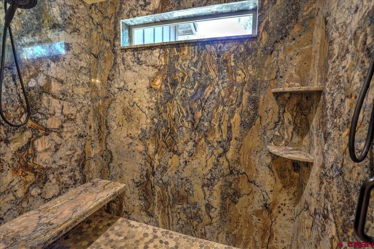
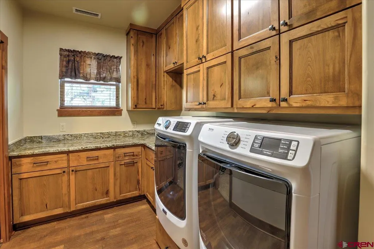
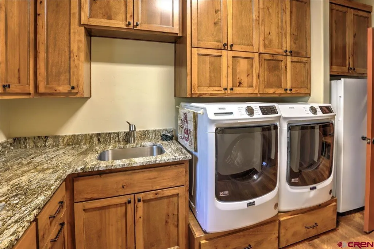
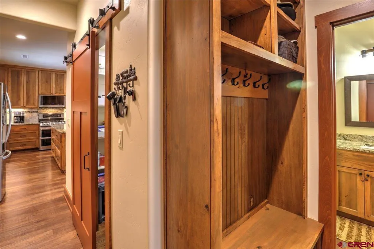
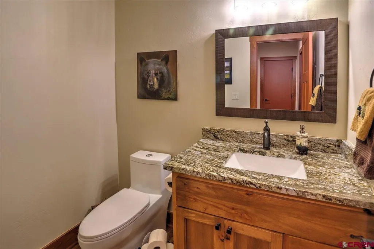
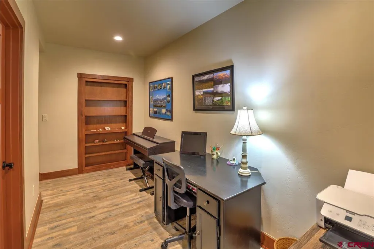
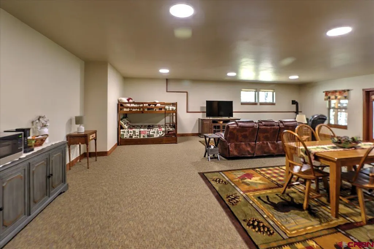
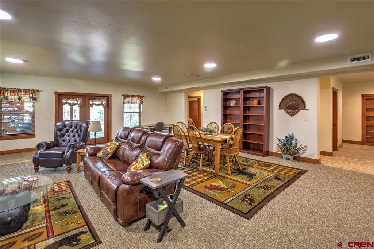
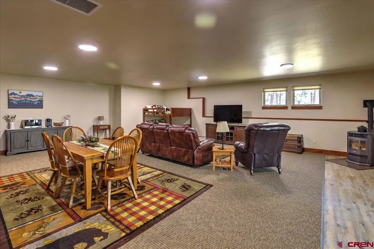
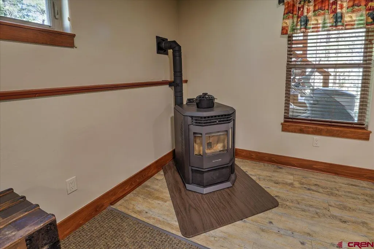
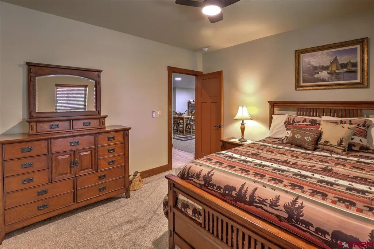
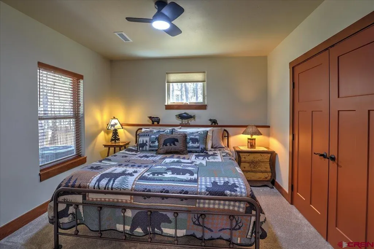
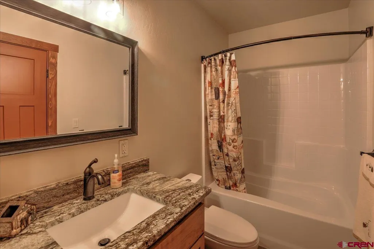
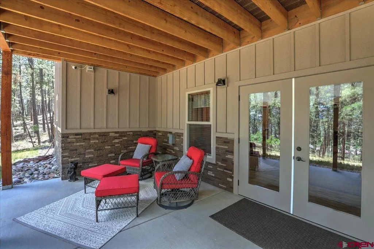
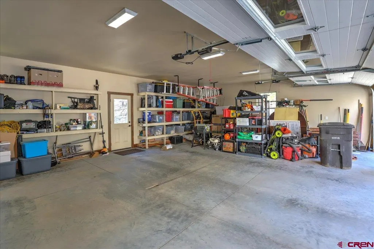
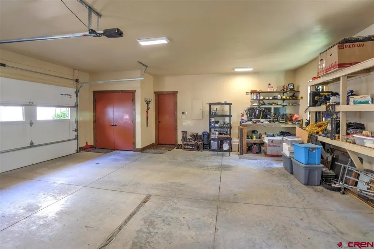
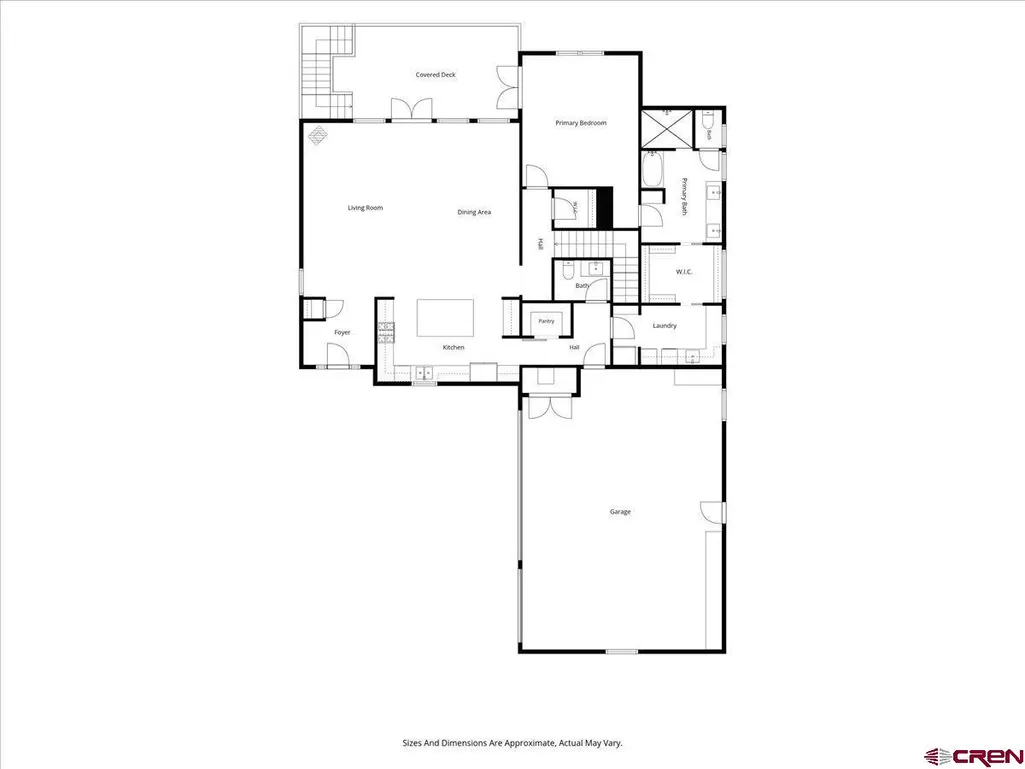
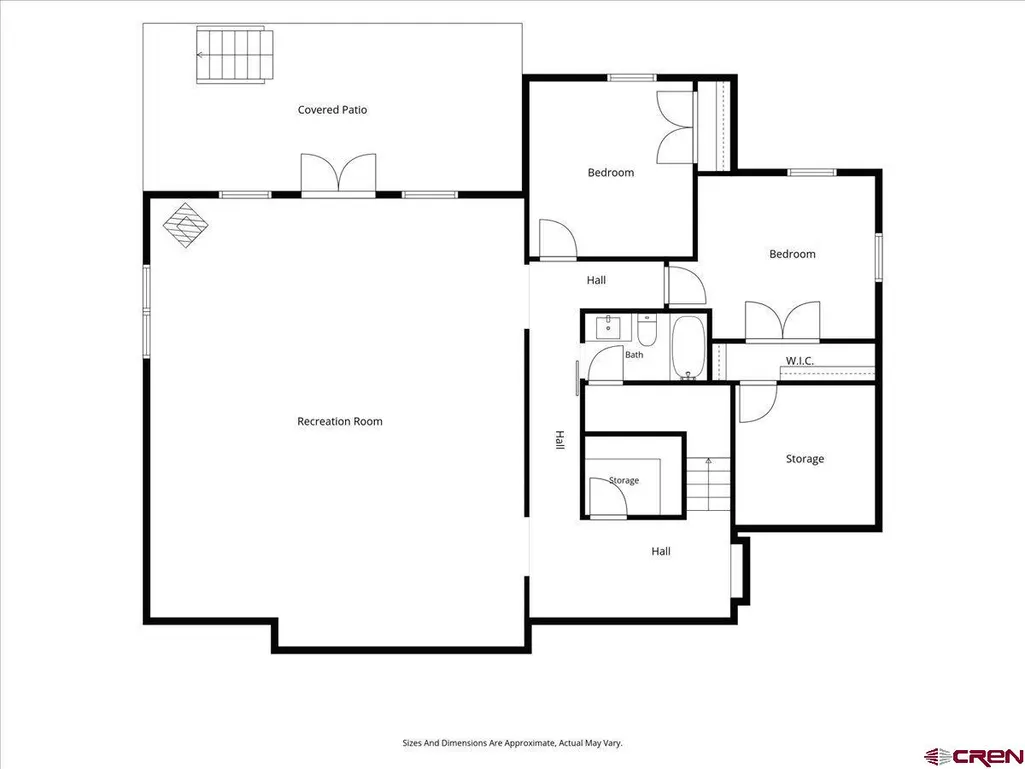
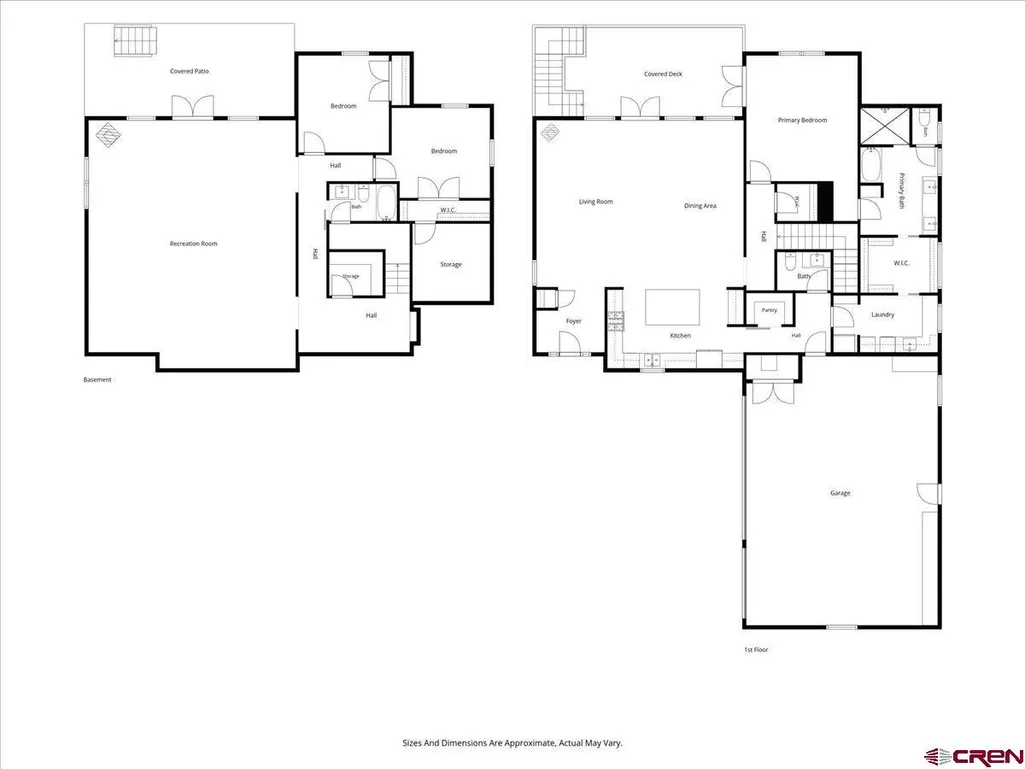
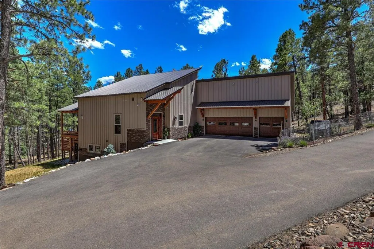
Luxury Mountain Modern home with mountain and peekaboo lake views, tucked away at the end of a quiet cul-de-sac on a private 0.44-acre lot bordering greenbelt. This builder-owned custom home offers 3,575 sq ft of thoughtfully designed living space with premium finishes, abundant wildlife, and direct access to hiking trails. The vaulted great room is filled with natural light from clerestory windows and features a cozy gas stove. Step onto the covered timber-frame Trex deck to enjoy peaceful views of the greenbelt, mountains, and Pagosa Lake. The chef's kitchen showcases granite countertops, handcrafted knotty beech cabinetry, a large island, walk-in pantry, and premium LG stainless appliances including a gas double-oven range. The main level also includes a powder bath, mudroom and spacious laundry room with custom cabinetry. The luxurious primary suite offers double granite vanities, a soaking tub, and an oversized granite walk-in shower with dual heads and bench seating. The lower level features two bedrooms, a full bath, office/den, large family room with pellet stove, abundant storage and French doors leading to a covered patio pre-wired for a hot tub. Additional features include 9' main-level ceilings, luxury vinyl plank flooring, premium stained beech woodwork, Jeld-Wen windows, low-maintenance fire-resistant siding, heavy-gauge steel roof, natural gas heat, central A/C, tankless water heater, 10kW Generac whole-home generator, state-of-the-art security system, pre-wiring for soffit lighting, professional landscaping, paved driveway, RV outlet, oversized 3-car garage with workbench and storage, and extra parking. Move-in ready and loaded with quality upgrades, this exceptional mountain retreat offers the perfect blend of luxury, comfort, privacy, and Colorado lifestyle. Schedule your private showing today.
| Elementary School | Middle School | High School |
|---|---|---|
| Pagosa Springs K-4 Elementary School | Pagosa Springs 5-8 Middle School | Pagosa Springs 9-12 High School |
| Price History | |
|---|---|
| 7/10/2026 | Listed $1,109,800 |
General Features
| Heating | Forced Air,Fireplace,Pellet Stove |
|---|---|
| Cooling | Central A/C |
| Possession | Closing/DOD/Good Funds |
| Roof | Metal |
| Fireplaces | Gas Logs,Basement,Living Room,Pellet |
| Garage | Attached Garage |
| Zoning | Residential Single Family |
| HOA Fee | 265 |
| Status | Active |
| Bathrooms | 3 |
| Year Built | 2023 |
| Subdivision | Twincreek Village - 03 Cnty Code 00765 |
| HOA Dues? | Yes |
| Windows | Double Pane |
| Water Heater | Gas Water Heater,Tankless |
| Style | Ranch Basement |
| Stories Count | One Story |
| County | Archuleta |
| Class | RESIDENTIAL |
| Type | Stick Built |
| Tax Year | 2025 |
| FIPS Code | 08007 |
| HOA Y/N | Yes |
| New Construction Y/N | No |
| Status | Active |
| Sale/Rent | For Sale |
| HOA Name | Pagosa Lakes Homeowners Association |
| Utilities | Electric,Natural Gas,Internet |
| Energy Star Qualified Y/N | No |
| Green Certification Y/N | No |
| HERS Rated Y/N | No |
| LEED for Homes Y/N | No |
| Other Green Cert. Y/N | No |
| Directions | From HWY 160 take Piedra RD to Aspenglow BLVD. Turn right on Monument Ave and Left on Moffat CT. |
| High School | Pagosa Springs 9-12 |
| City | Pagosa Springs |
| List Price/SqFt | 310.43 |
| HOA/Metro Fees Freq. | Annually |
| Terms | Cash,Conventional,FHA,VA |
| Elementary School | Pagosa Springs K-4 |
| Middle School | Pagosa Springs 5-8 |
| DOM | 71 |
| PROPERTY DESCRIPTION | Adj to Greenbelt,Wooded Lot,Cul-de-sac,Adj to Open Space |
| Price Per Sq Ft Total AG | 310.43 |
| DISCLOSURES | Property Disclosure |
| Property Attached Y/N | No |
Interior Features
| Interior Amenities | Pellet Stove,Ceiling Fan(s),W/D Hookup,Vaulted Ceiling,Granite Counters,Security System,Walk In Closet,Garage Door Opener |
|---|---|
| Dining Room | Yes |
| Great Room | Yes |
| Flooring | Carpet-Partial,Vinyl |
| Furnished Y/N | Unfurnished |
| Beds | 3 |
| Full Baths | 2 |
| Dining Room | Separate Dining |
| SqFt Source | BuildPlans |
| 1/2 Baths | 1 |
| Appliances | Range/Oven,Refrigerator,Dishwasher,Washer,Dryer,Microwave,Water Purifier |
| Bathrooms Descr | 2 Full and 1 Half/Powder |
| Basement SF | 1749 |
| Finished Basement SF | 1657 |
| Primary Bedroom Level | Main Level |
Exterior Features
| Exterior Amenities | Shed/Storage,Deck,RV Hook Up/Pad |
|---|---|
| Lot Size Area | 0.44 |
| Garage Capacity | 3 |
| RV Parking | Yes |
| Siding | Wood |
| Construction Type | Wood Frame |
| Water Well | No |
| Waterfront | No |
| Garage Y/N | Yes |
| Carport | No |
| Water Rights/Irrig. | No |
Amenities
- Foreclosure
- Views
- Short Sale
- New Construction
- Adult 55+
- Lease To Own
- No HOA Fees
- Furnished
- Primary On Main
- Air Conditioning
- Seller Finance
- Green
- Fixer Upper
- Horse
- Golf
- Fireplace
- Deck
- Garage
- Basement
- Pool
Property vs Single Family Average in 81147
Price
Taxes
Year Built
Visits
 The data relating to real estate for sale on this web site comes in part from the Internet Data Exchange (IDX) program of Colorado Real Estate Network, Inc. (CREN), © Copyright 2026. All rights reserved. All data deemed reliable but not guaranteed and should be independently verified. This database record is provided subject to "limited license" rights. Duplication or reproduction is prohibited.