








Address
243 N Skyline Drive, South Fork, CO
Price
$ 1,900,000
Property Attributes
- MLS#838121
- TypeSingle Family
- Listing Status Active
- CountyRIO GRANDE
- CitySouth Fork
- AreaSouth Fork
- NeighborhoodBeaver Mountain Estates
- Zip81154
- StyleLog
- Year Built1999
- Taxes$ 4511
- Price$ 1,900,000
- Bedrooms3
- Full Bathrooms3
- Half Bathrooms0
- Sqr Footage4261
- Lot Size6 Acres
Data Source:
Colorado Real Estate Network (CREN)
Property Description
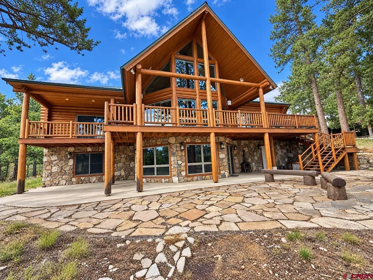
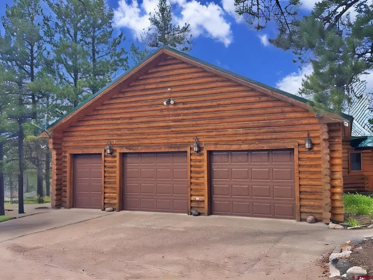
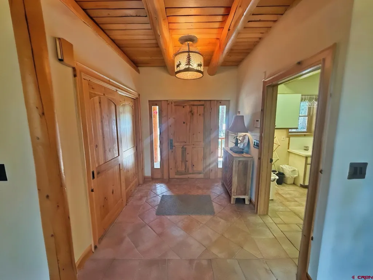
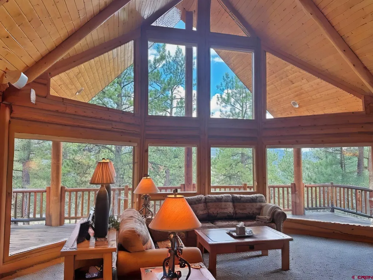
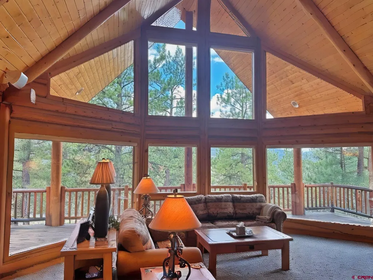
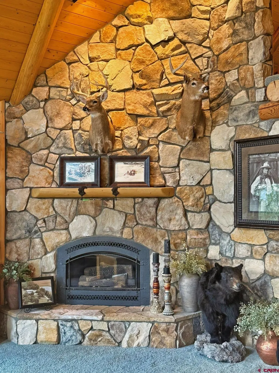
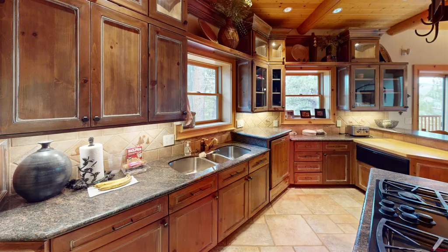
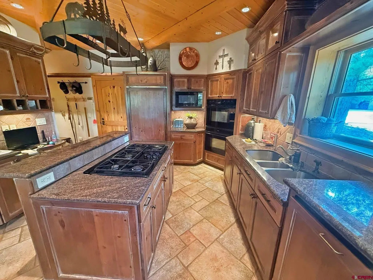
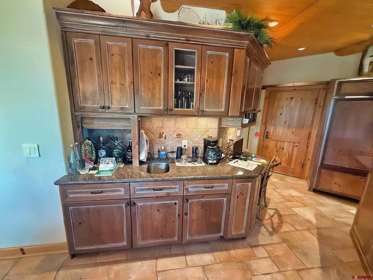
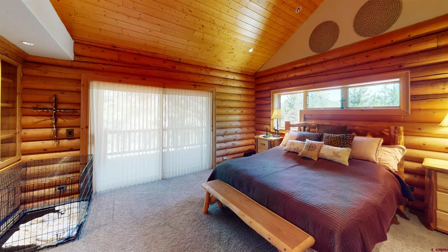
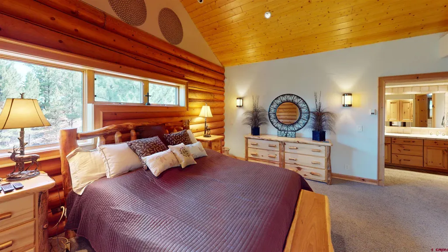
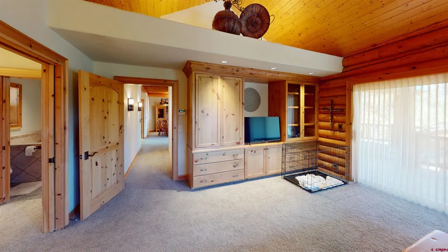
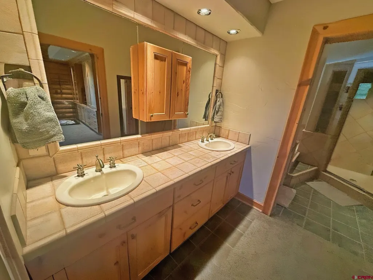
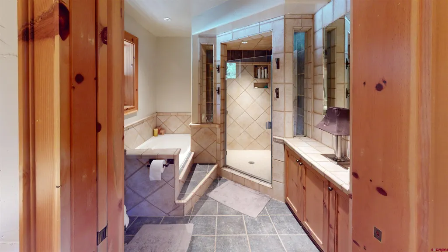
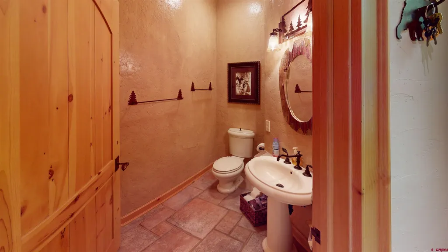
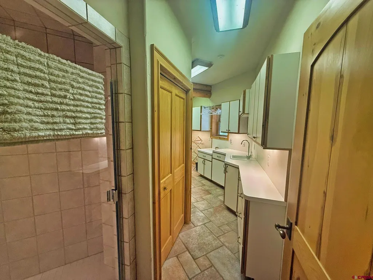
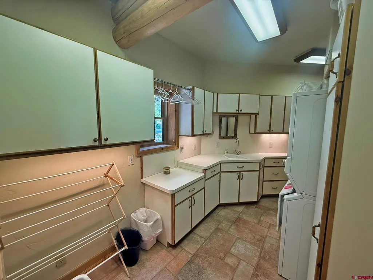
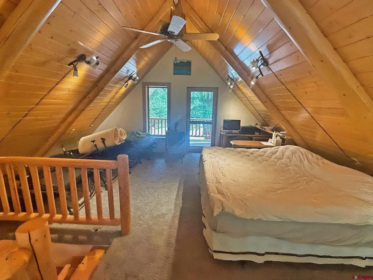
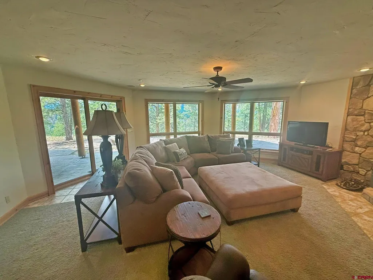
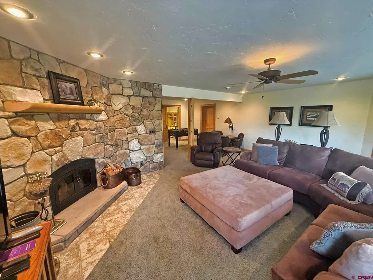
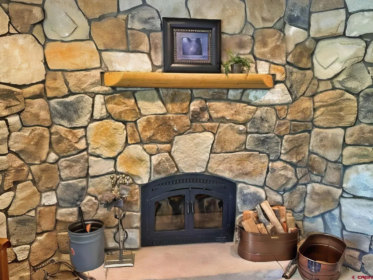
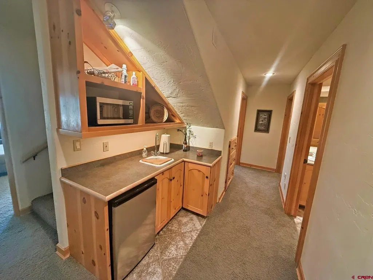
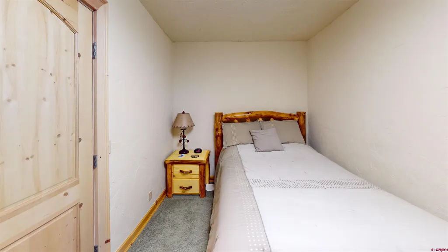
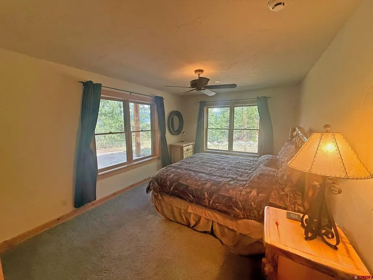
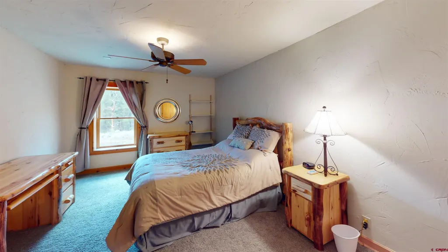
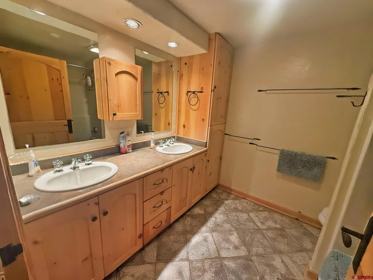
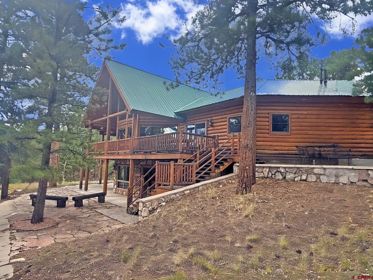
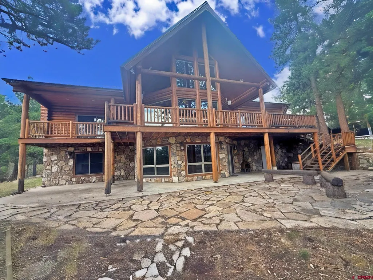
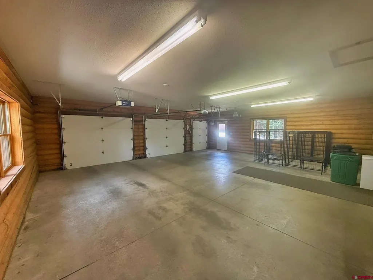
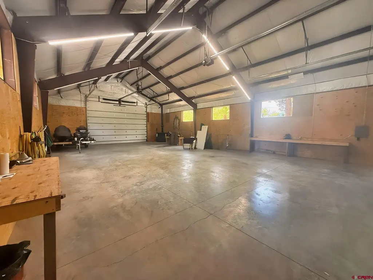
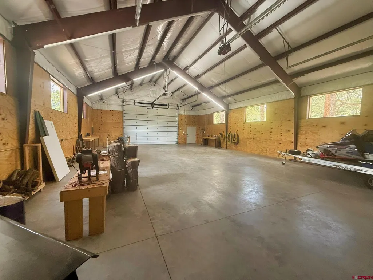
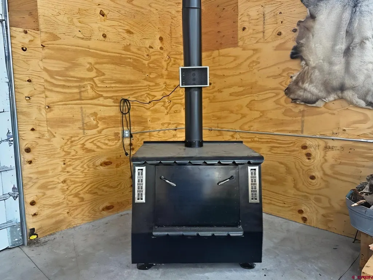
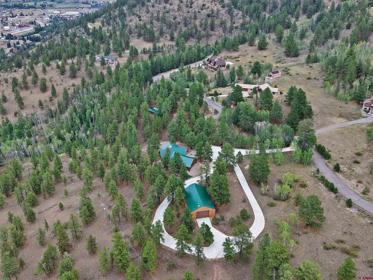
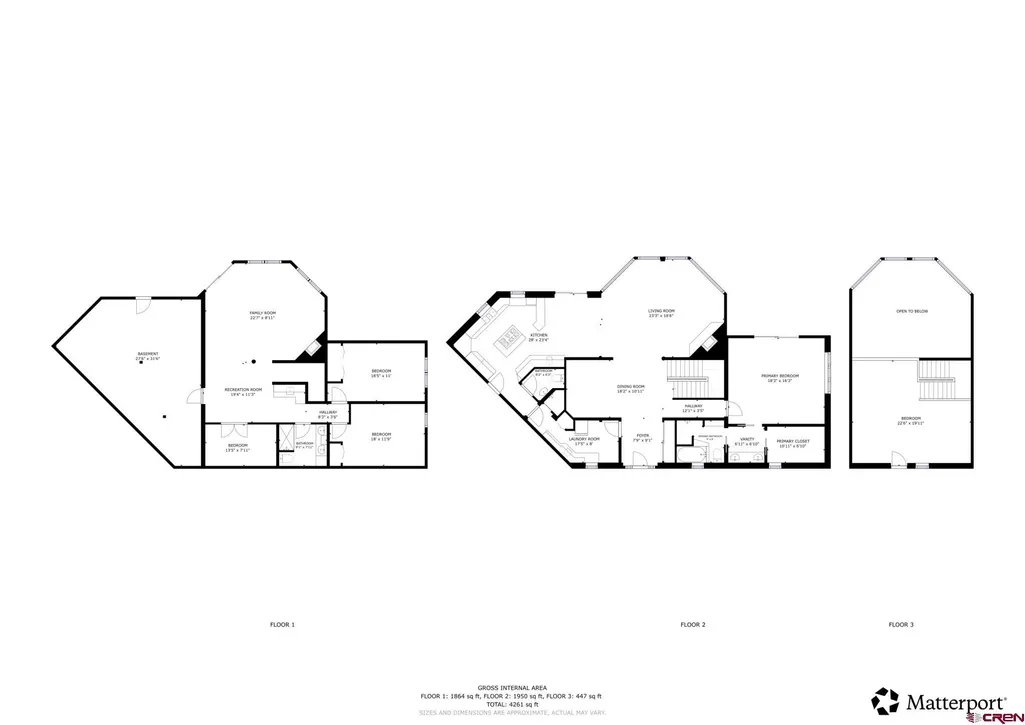
Welcome to Beaver Mountain Estates, where space, versatility, and mountain living come together on an impressive 6-acre property consisting of three lots. This fully furnished 3-bedroom, 3-bathroom home offers plenty of room for family, guests, vehicles, recreational equipment, and all the toys that come with Colorado living. The home features in-floor radiant heat along with 1 wood-burning stove in the basement and 1 gas stove in the living room, providing multiple options for staying comfortable year-round. A spacious basement bonus room offers additional living or recreational space, while the upstairs loft provides a flexible area that could be used as an office, additional sleeping space, or whatever best fits your needs. The attached garage is built for more than just parking, featuring two standard garage doors plus an additional ATV-sized garage door. Outside, the property is designed with convenience in mind, including a large concrete driveway that loops around the detached shop, making it easy to maneuver and park trailers, RVs, boats, and other recreational equipment. The property has a impressive 40' x 60' detached shop. With large 14' x 20' doors on both ends, the shop is designed for drive-through access, allowing you to pull an RV, motorhome, trailer, or other large equipment directly through the building. A large wood-burning stove adds heat and makes the shop a functional year-round workspace or gathering area. The home also features a metal roof that is only a few years old, providing added peace of mind for the years ahead. The Beaver Mountain Estates HOA also offers a community pond for fishing, adding another recreational amenity right within the neighborhood. With three lots totaling 6 acres, extensive garage and shop space, ample driveway access, a community fishing pond, and a fully furnished home, this property offers a rare combination of mountain living and practical functionality. Whether you're looking for a full-time residence, mountain getaway, or a property with room for all your recreational pursuits, this home has it all.
| Elementary School | Middle School | High School |
|---|---|---|
| Open Enrollment Elementary School | Open Enrollment Middle School | Open Enrollment High School |
| Price History | |
|---|---|
| 8/14/2026 | Listed $1,900,000 |
General Features
| Heating | Floor Radiant,Wood Stove |
|---|---|
| Roof | Metal |
| Fireplaces | Living Room,Den/Family Room |
| Garage | Attached Garage |
| Zoning | Residential Single Family |
| HOA Fee | 1800 |
| Status | Active |
| Bathrooms | 3 |
| Year Built | 1999 |
| Subdivision | Beaver Mountain Estates |
| HOA Dues? | Yes |
| Water Heater | Tankless |
| Style | Log |
| View | Mountains |
| County | Rio Grande |
| Class | RESIDENTIAL |
| Type | Stick Built |
| Tax Year | 2026 |
| FIPS Code | 08105 |
| HOA Y/N | Yes |
| New Construction Y/N | No |
| Status | Active |
| Sale/Rent | For Sale |
| HOA Name | Beaver Mountain Estates |
| Utilities | Propane-Tank Owned,Phone - Landline,Fiber Optics |
| Energy Star Qualified Y/N | No |
| Green Certification Y/N | No |
| HERS Rated Y/N | No |
| LEED for Homes Y/N | No |
| Other Green Cert. Y/N | No |
| Directions | From South Fork travel west on Hwy 160 to Escondida Dr (just west of the Quality Inn),go across river and up hill,stay to the left on Escondida then at T intersection turn left onto Skyline Drive,tra |
| High School | Open Enrollment |
| City | South Fork |
| List Price/SqFt | 445.9 |
| HOA/Metro Fees Freq. | Annually |
| Terms | Cash,Conventional |
| Elementary School | Open Enrollment |
| Middle School | Open Enrollment |
| DOM | 36 |
| PROPERTY DESCRIPTION | Wooded Lot |
| Price Per Sq Ft Total AG | 445.9 |
| DISCLOSURES | Covenants |
| Property Attached Y/N | No |
Interior Features
| Interior Amenities | All Furnishings |
|---|---|
| Flooring | Carpet-Partial,Tile |
| Furnished Y/N | Furnished |
| Beds | 3 |
| Full Baths | 2 |
| 3/4 Baths | 1 |
| Appliances | Range Top,Refrigerator,Dishwasher,Washer,Dryer |
| Primary Bedroom Level | Main Level |
Exterior Features
| Lot Size Area | 6 |
|---|---|
| Garage Capacity | 2 |
| RV Parking | No |
| Siding | Log |
| Construction Type | Log |
| Water Well | No |
| Waterfront | No |
| Garage Y/N | Yes |
| Carport | No |
| Exterior Structures | Garage |
| Water Rights/Irrig. | No |
Amenities
- Foreclosure
- Views
- Short Sale
- New Construction
- Adult 55+
- Lease To Own
- No HOA Fees
- Furnished
- Primary On Main
- Air Conditioning
- Seller Finance
- Green
- Fixer Upper
- Horse
- Golf
- Fireplace
- Deck
- Garage
- Basement
- Pool
Property vs Single Family Average in 81154
Price
Taxes
Year Built
Visits
 The data relating to real estate for sale on this web site comes in part from the Internet Data Exchange (IDX) program of Colorado Real Estate Network, Inc. (CREN), © Copyright 2026. All rights reserved. All data deemed reliable but not guaranteed and should be independently verified. This database record is provided subject to "limited license" rights. Duplication or reproduction is prohibited.