
Golf Course





Address
486 N Pagosa Boulevard, Pagosa Springs, CO
Price
$ 749,000
Property Attributes
- MLS#831339
- TypeSingle Family
- Listing Status Active
- CountyARCHULETA
- CityPagosa Springs
- AreaPS03
- NeighborhoodLakewood Village - 03 Cnty Code 00289
- Zip81147
- StyleRaised Ranch,Loft
- Year Built2006
- Taxes$ 2679
- Price$ 749,000
- Bedrooms3
- Full Bathrooms2
- Half Bathrooms1
- Sqr Footage2627
- Lot Size0.4 Acres
Data Source:
Colorado Real Estate Network (CREN)
Property Description
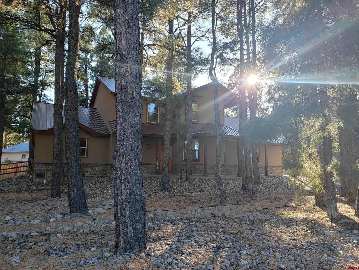
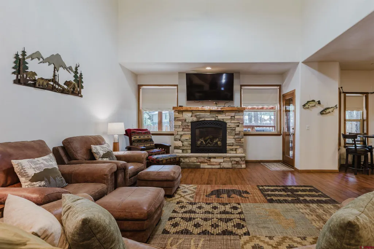
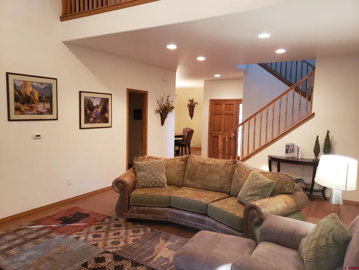
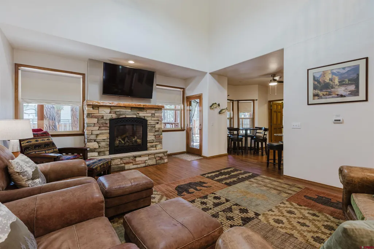
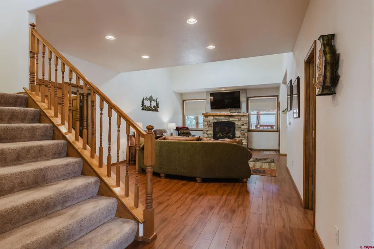
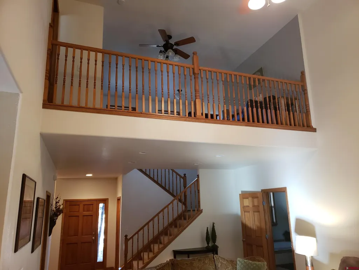
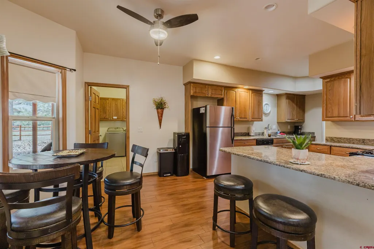
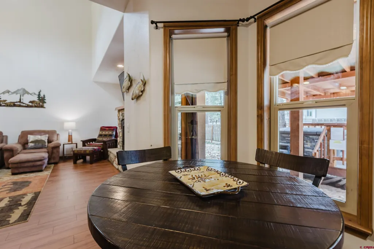
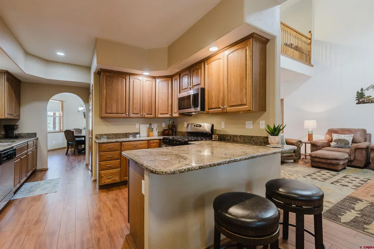
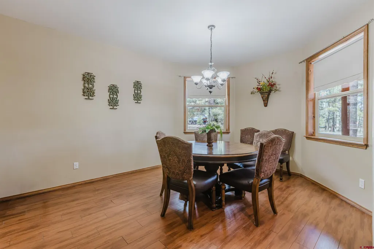
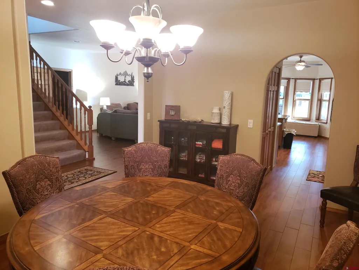
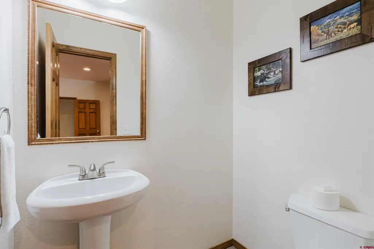
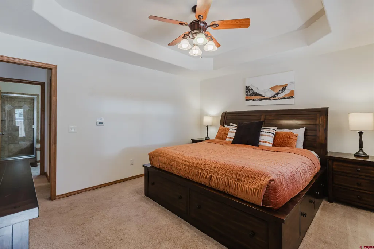
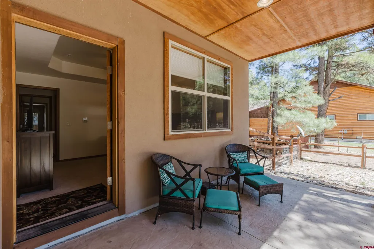
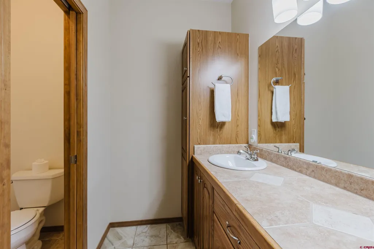
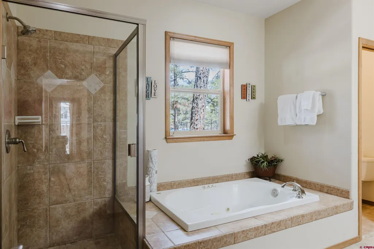
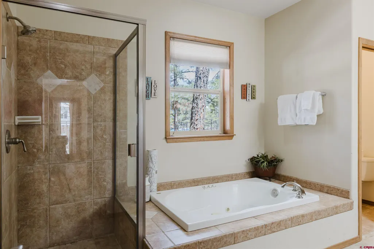
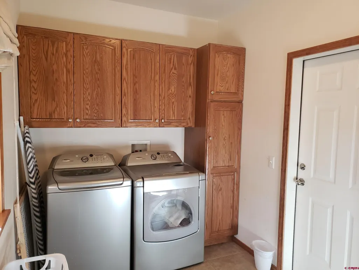
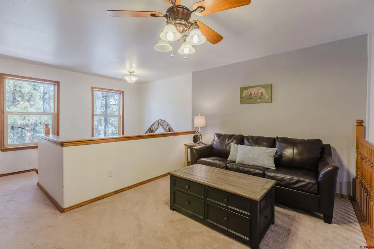
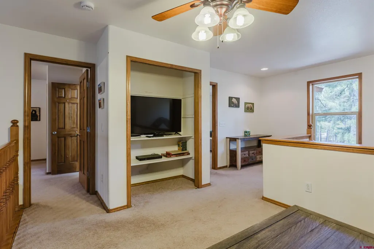
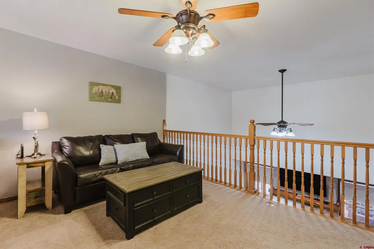
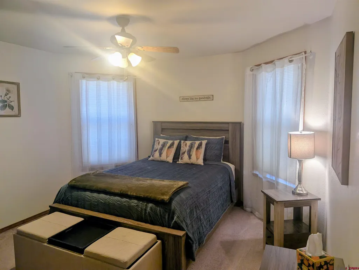
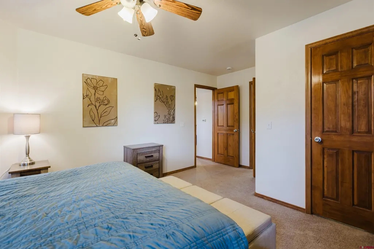
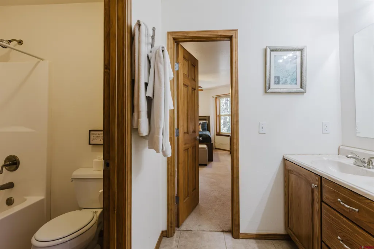
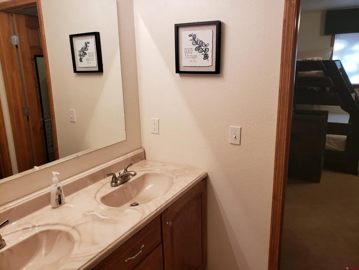
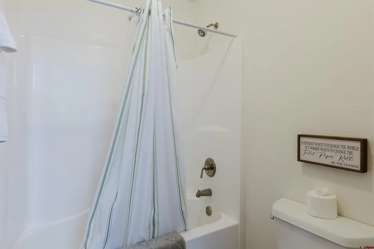
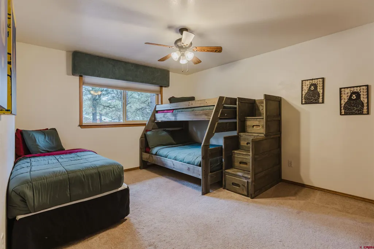
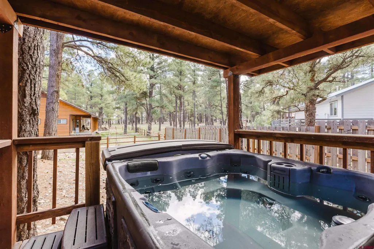
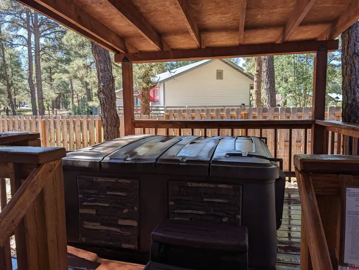
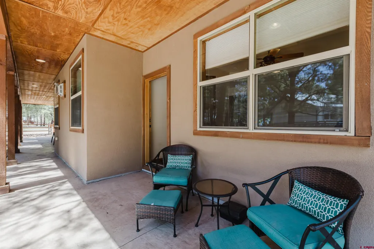
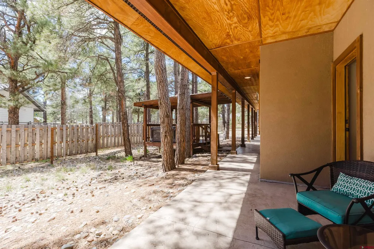
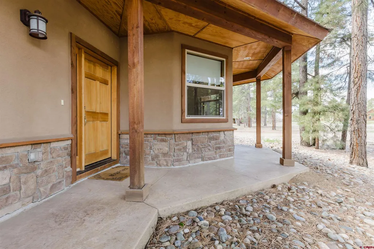
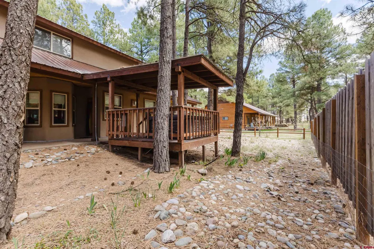
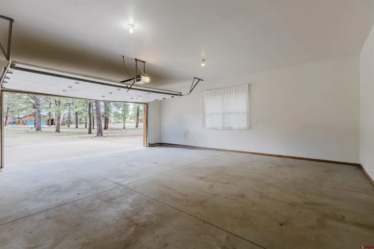
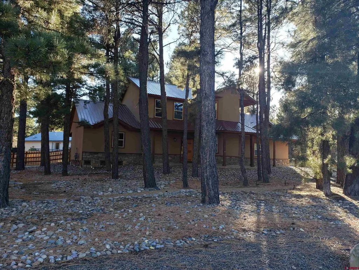
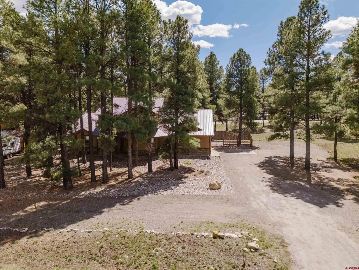
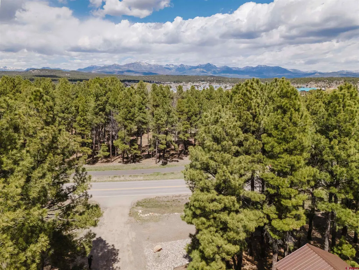
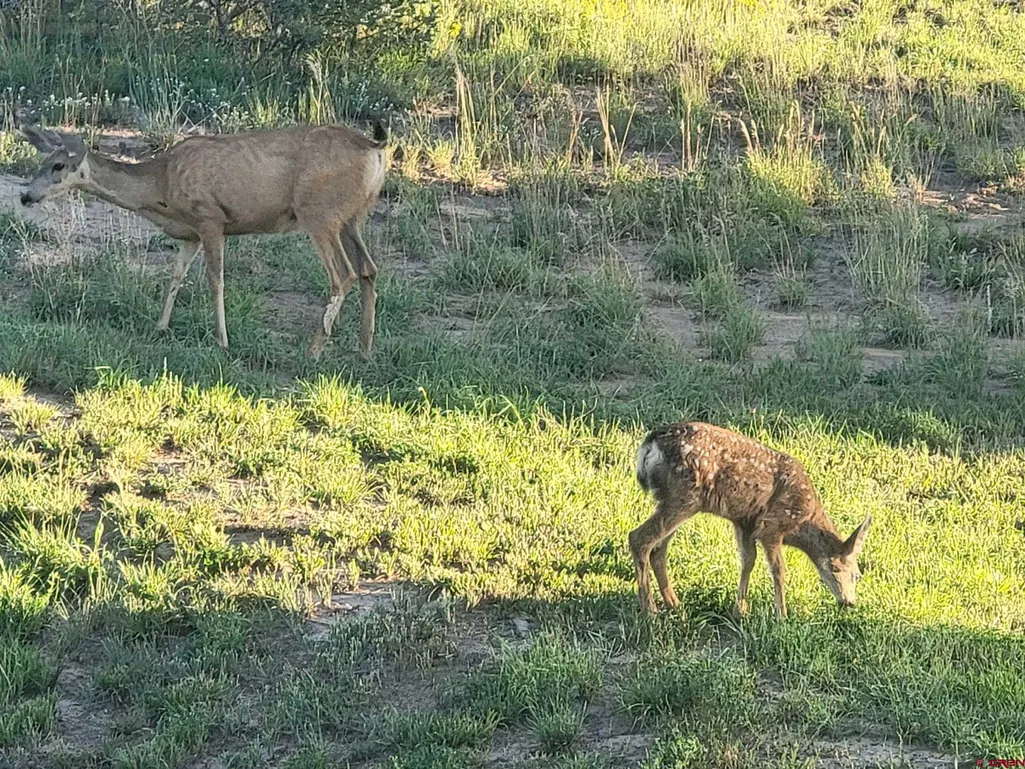
OPEN HOUSE Thursday August 13th 11-2 Come see this Custom home that sits on 2 lots and features 3 bedrooms plus a loft, 2.5 baths & 2 car attached garage on .40 acre lot. Walk under the 20' long covered entry into the living room with vaulted ceiling, gas fireplace, wood look tile flooring in living, dining, breakfast nook & kitchen. The floors are radiant hydronic heated so warm in the winter and turn off thermostat for cool in the summer. Kitchen features granite counters, all appliances, pantry, breakfast nook looking out to the fenced back yard and gazebo covered hot tub. Separate dining room with windows looking out to the front yard and the abundance of wildlife. Large laundry room with washer & dryer and extra cabinets for cleaning supplies, linens etc.. up stairs you will enter the loft that could be for extra sleeping/office/fitness area/media room etc.. 2 guest bedrooms share a full bath. FURNISHINGS & ALL kitchen wares, linens, electronics etc.. NEGOTIABLE! This home is with in walking distance to shopping, dining, banking, MEDICAL FACILITIES, recreation center, tennis courts, pickleball, small park, hiking, biking, walking trails, golf course & FISHING LAKES. As a member of PLPOA you have use of the recreation center with indoor heated pool, jacuzzi, fitness center with workout equipment, handball, yoga, Zumba, weight lifting etc.. This home is just 3 miles from downtown and the World Class Hot Springs that borders the San Juan River
| Elementary School | Middle School | High School |
|---|---|---|
| Pagosa Springs K-4 Elementary School | Pagosa Springs 5-8 Middle School | Pagosa Springs 9-12 High School |
| Price History | |
|---|---|
| 2/1/2026 | Listed $749,000 |
General Features
| Heating | Boiler,Fireplace,Floor Radiant |
|---|---|
| Possession | negotiable |
| Roof | Metal |
| Laundry Y/N | 10x8 |
| Fireplaces | Den/Family Room,Fireplace Blowers,Glass Doors,Living Room |
| Garage | Attached Garage |
| Zoning | Residential Single Family |
| HOA Fee | $365 |
| Status | Active |
| Bathrooms | 3 |
| Year Built | 2006 |
| Subdivision | Lakewood Village - 03 Cnty Code 00289 |
| HOA Dues? | Yes |
| Windows | Clad,Low Emittance,Thermal Panes,Vinyl |
| Water Heater | Gas Water Heater |
| Style | Raised Ranch,Loft |
| View | Mountains,Other |
| Stories Count | Loft,Two Story |
| County | Archuleta |
| Class | RESIDENTIAL |
| Type | Stick Built |
| Tax Year | 2024 |
| FIPS Code | 08007 |
| HOA Y/N | Yes |
| New Construction Y/N | No |
| Status | Active |
| Sale/Rent | For Sale |
| HOA Name | PLPOA |
| Utilities | Cable TV,Electric,Internet,Natural Gas,Phone - Cell Reception,Phone - Landline |
| Energy Star Qualified Y/N | No |
| Green Efficient | Exposure/Shade,Thermostat/Controllers |
| Green Certification Y/N | No |
| Green Remarks | In floor hydronic heat |
| HERS Rated Y/N | No |
| LEED for Homes Y/N | No |
| Other Green Cert. Y/N | No |
| Directions | from west highway 160 in the Uptown area turn onto North Pagosa Blvd. 2nd home on the left after Beehive assisted living,watch for the sign. |
| High School | Pagosa Springs 9-12 |
| City | Pagosa Springs |
| List Price/SqFt | 285.12 |
| HOA/Metro Fees Freq. | Annually |
| COMMON FACILITIES | Club House,Fitness Facility,Park,Playground,Pool,Racquet Ball,Tennis Courts |
| Terms | 1031 Exchange,Cash,Conventional,Other |
| Elementary School | Pagosa Springs K-4 |
| Middle School | Pagosa Springs 5-8 |
| DOM | 230 |
| PROPERTY DESCRIPTION | Adj to Greenbelt,Boundaries Marked,Foothills,Golf Course Near,Wooded Lot |
| Price Per Sq Ft Total AG | 285.12 |
| DISCLOSURES | Covenants,Pets Allowed |
| Property Attached Y/N | Yes |
Interior Features
| Interior Amenities | Window Coverings,Cathedral Ceiling,Ceiling Fan(s),W/D Hookup,Vaulted Ceiling,Granite Counters,Jetted Tub,Pantry,Walk In Closet,Hot Tub,Garage Door Opener |
|---|---|
| Dining Room | Yes |
| Family Room | Yes |
| Great Room | Yes |
| Kitchen Dimensions | 18x12 |
| Flooring | Carpet-Partial,Tile |
| Furnished Y/N | Unfurnished |
| Beds | 3 |
| Full Baths | 2 |
| Dining Room | Separate Dining |
| SqFt Source | county |
| 1/2 Baths | 1 |
| Appliances | Dishwasher,Disposal,Dryer,Exhaust Fan,Microwave,Range/Oven,Refrigerator,Washer |
| Bathrooms Descr | 2.5 |
| Bedroom #2 Dimensions | 14X12 |
| Bedroom #3 Dimensions | 13x12 |
| Office/Den Dimensions | 10x9 |
| Primary Bedroom Level | Main Level |
Exterior Features
| Exterior Amenities | Covered Porch,Hot Tub,Other,Patio |
|---|---|
| Pool | Community,Indoor |
| Lot Size Area | 0.4 |
| Garage Capacity | 2 |
| RV Parking | Yes |
| Siding | Stucco |
| Fence | Fenced - Back,Partial Property,Privacy |
| Construction Type | Wood,Wood Frame |
| Water Well | No |
| Waterfront | No |
| Garage Y/N | Yes |
| Carport | No |
| Exterior Structures | Gazebo |
| Water Rights/Irrig. | No |
Amenities
- Foreclosure
- Views
- Short Sale
- New Construction
- Adult 55+
- Lease To Own
- No HOA Fees
- Furnished
- Primary On Main
- Air Conditioning
- Seller Finance
- Green
- Fixer Upper
- Horse
- Golf
- Fireplace
- Deck
- Garage
- Basement
- Pool
Property vs Single Family Average in 81147
Price
Taxes
Year Built
Visits
 The data relating to real estate for sale on this web site comes in part from the Internet Data Exchange (IDX) program of Colorado Real Estate Network, Inc. (CREN), © Copyright 2026. All rights reserved. All data deemed reliable but not guaranteed and should be independently verified. This database record is provided subject to "limited license" rights. Duplication or reproduction is prohibited.